*Terms and Conditions Apply
.png)
FREE Delivery Nation Wide*

1 Bed 10 x 3 - Retreat

Our Retreats are steel-frame modular builds designed for customers who want the aesthetic and feel of a traditional house without the price tag and on-going extensive build times.
Built on a steel frame chassis and skids, giving greater flexibility in exterior design and finishes.
The Retreat series is designed to:
-
Meet Class 1A compliance
- Minimise site disruption
- Skip the 12-month+ build timeline and delays
-
Stay fully transportable
-
Feel like a traditional architectural home
-
Suit lifestyle properties, secondary dwellings, farm stays, and eco-retreats
-
Arrive built off-site and ready to move in
.png)
CHOOSE YOUR EXTERIOR


CHOOSE YOUR LAYOUT

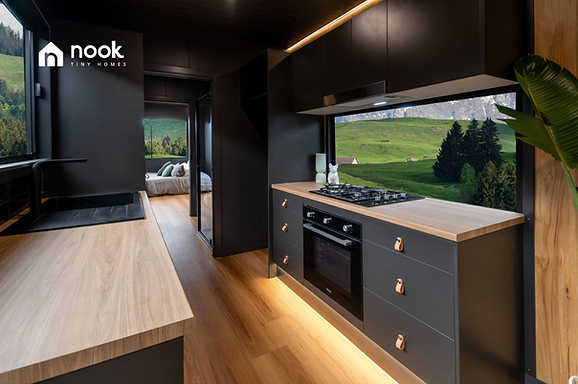
Our 1-Bedroom Retreat by Nook is a unique and versatile configuration finished in any of our signature interior styles to ensure a tailored solution.
Featuring open-plan interiors, our signature premium finishes, and seamless indoor-outdoor living flow, all wrapped in a sleek, eco-conscious design.
CHOOSE YOUR FINISH

Choose from our 3 signature interior styles - SOHO-Modern, Hamptons, or Palms - each curated to suit your aesthetic and lifestyle.
SOHO Modern
$136,000+GST
Coastal Luxe
$129,000+GST
The Palms
$129,000+GST


HOME INCLUSIONS
-
10.2m x 3.0m - 31 SQM
-
Compliance Certificates - NCC / BCA
-
Steel Frame
-
Fully Insulated - Earthwool
-
Moisture Barrier
-
Hybrid Laminate Timber Flooring
-
Timber or Concrete Feature Panels / Gib (Model Specific)
-
Aluminium Windows & Doors
-
Optional Double Glazing
-
LED Lighting incl Feature Lighting
(Model Specific)
-
Exterior Lights
-
Smoke Detectors
-
Extensive Double Power Points
-
Ceiling Fans
-
Built-In Wardrobes / Storage
-
Level 4 Paint Finish (3 Coat System)
-
Exterior Electrical Connection Point & Safety Switches
-
Reverse Cycle Air-Conditioner (Supplied Not Installed)
KITCHEN INCLUSIONS
-
Oven & 4-Burner Cooktop
(Gas Optional) -
Range Hood
-
Soft Close Cupboards and Drawers
-
Overhead Cabinets
-
Sink & Cabinet
-
Breakfast Bar
-
Fridge Space
-
Sink & Tapware
-
Oak or Carrara Style Bench Tops
BATHROOM INCLUSIONS
-
Residential Toilet
-
Black Frame & Glass Shower Screen
-
900 x 900 Shower
-
LED BackLit Wall Mirror
(Model Specific) -
Vanity with Cabinetry
-
Washing Machine Space with Connections

Australia + Offshore
Delivery
Sustainable +
Eco-Friendly
Council Approval
Assistance


.png)


.png)

.png)